
BEDS4
BATHS2 full
SQUARE FEET1,985
MLS#2628197
STATUS(Bank Owned) - Active
PROPERTY TYPEResidential - Single Family
SUBDIVISIONCovington Park
SCHOOLBartlesville - Sch Dist
Property Description
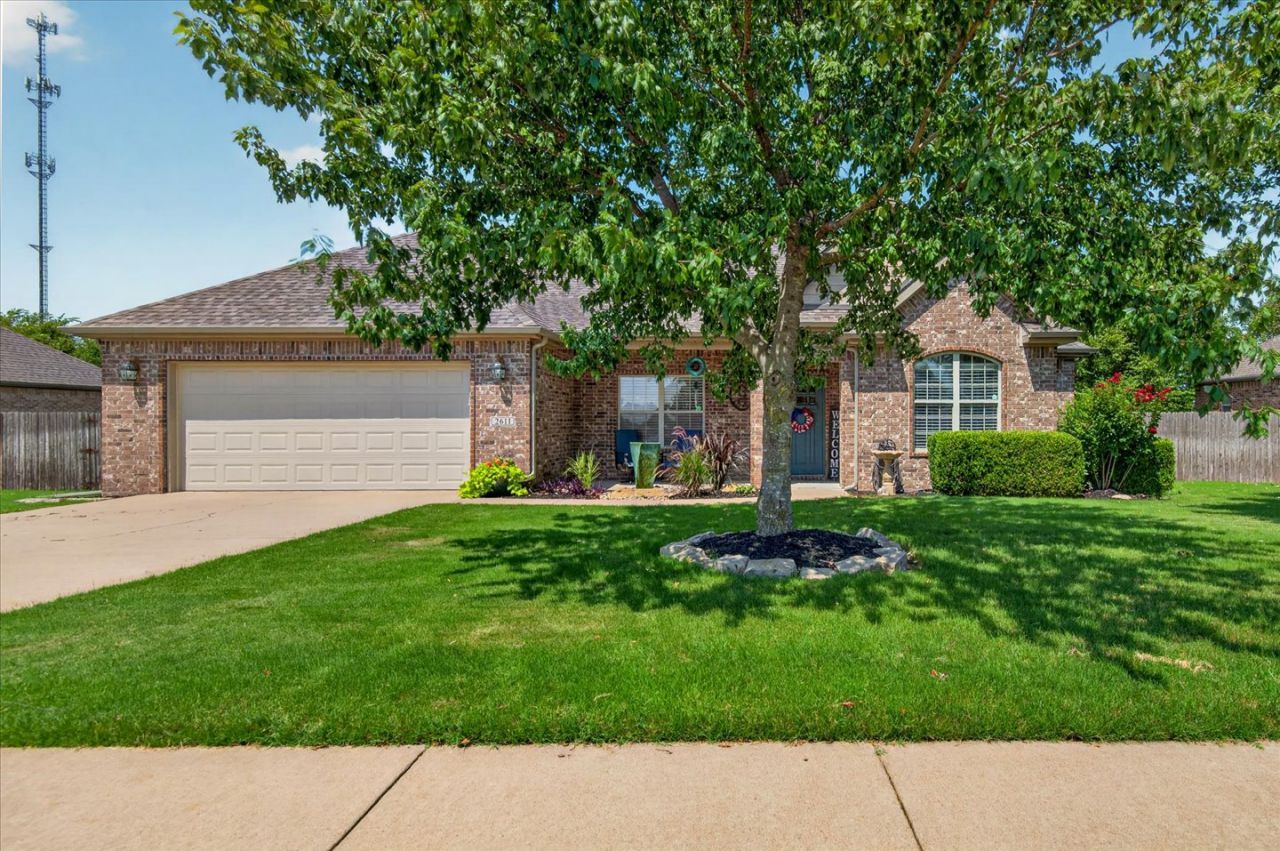
Welcome home to this beautifully maintain four bedroom two bath residence featuring an open floor plan. That is perfect for everyday living or entertaining. Located in the highly desirable Covington Park community. The water feature is An inviting Plus to a spacious front porch. This home is in a quiet neighborhood with sidewalks, a community pool, and a nearby park for outdoor enjoyment. Freshly painted, with a new roof and gutters this home is truly move-in ready. Four walk-in closets and a split bedroom floor plan with No rear neighbors. You will enjoy extra peace in privacy in your backyard a large deck in the backyard as well.
Property Features
Property Type: Residential - Single Family
Cooling: Central Air
Fireplaces: 1
Garage: 2 car attached
Heating: Central, Electric
Home Style: Ranch
Lot Size: 0.28 Acres
Roof Type: Asphalt, Fiberglass
Stories: 1.0
Taxes: $2,432
Year Built: 2010
Amenities
Attic
Granite Counters
High Ceilings
Cable TV
Electric Oven Connection
Electric Range Connection
Concrete Driveway
Lighting
Rain Gutters
Satellite Dish
Feature Descriptions
Accessibility: Accessible Doors
Appliances: Convection Oven, Double Oven, Dishwasher, Electric Water Heater, Disposal, Microwave, Oven, Range
Association Amenities: Pool
Building Features: Handicap Access
Community Features: Gutter(s)
Exclusions: Refrigerator
Exterior: Brick, Wood Frame
Fencing: Barbed Wire, Privacy
Fireplace: Gas Log
Flooring: Carpet
HOA Fee: 400/ Annually
HOA Y/N: Yes
Laundry: Washer Hookup, Electric Dryer Hookup
Lot: Mature Trees
Parcel#: 0062318
Parking: Attached, Garage
Parking Notes: Attached, Garage
Patio/Porch: Covered, Deck, Patio, Porch
Pets Allowed: Yes
Security: No Safety Shelter, Smoke Detector(s)
Sewer: Public Sewer
Utilities: Electricity Available
Water: Public
Window: Aluminum Frames
Local Schools
High School: Bartlesville
Elementary School: Ranch Heights
School District: Bartlesville - Sch Dist
Listed By / Shown By
Listed By
Agency Name: Chinowth & Cohen

Shown By
Agent Name: Roberta Larson
Agent Phone: (918) 557-6534
Estimate Your Payment
Estimated Payment
$ 956.58 per month $666.56 Principal & Interest $202.67 Property Tax $87.35 Homeowner's Insurance
2611 Churchill Drive | MLS# 2628197
This single family home located at 2611 Churchill Drive , Bartlesville, OK 74006 is currently listed for sale by Chinowth & Cohen, with an asking price of $299,500. This property was built in 2010 and has 4 bedrooms and 2 full baths with 1985 sq. ft. Churchill Drive is located in the Covington Park subdivision within the Bartlesville - Sch Dist school district. Search Covington Park real estate on rlarson.ccoklahoma.com today.